

Listing Courtesy of: VIVA / Listed By: Mark Rice, Coldwell Banker Oceanside Real Estate; Michele Holmes, Oceanside Real Estate
234 Gorge Rd E Victoria, BC V9A 1L5
Active (14 Days)
$508,291 (USD)
OPEN HOUSE TIMES
-
OPENSat, Aug 2211:00 am - 12:30 pm

Description
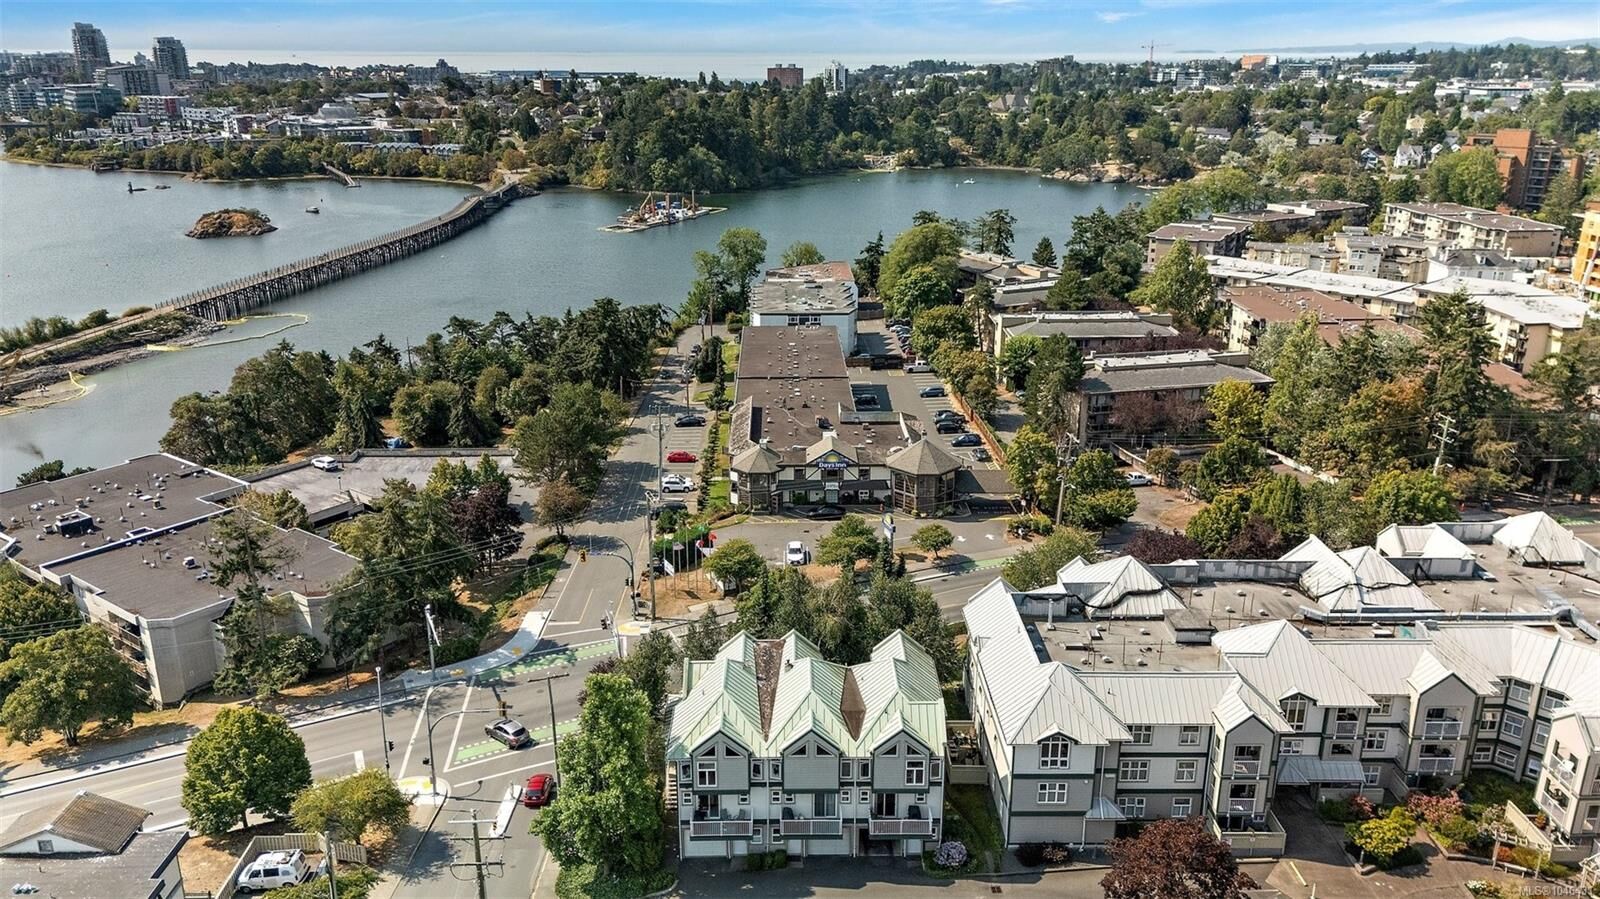
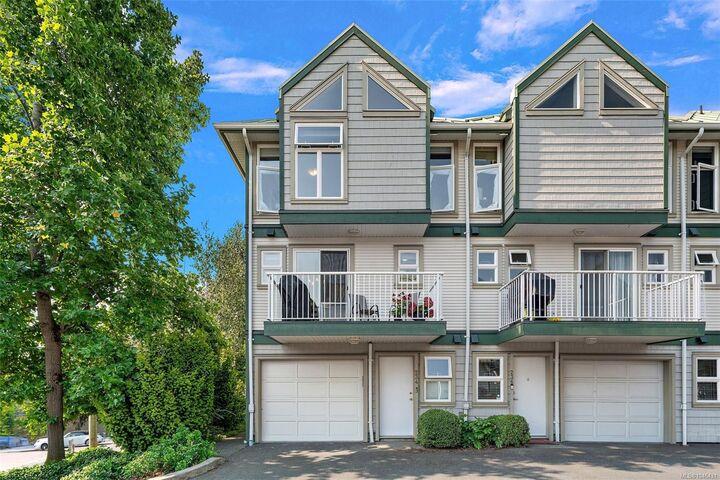
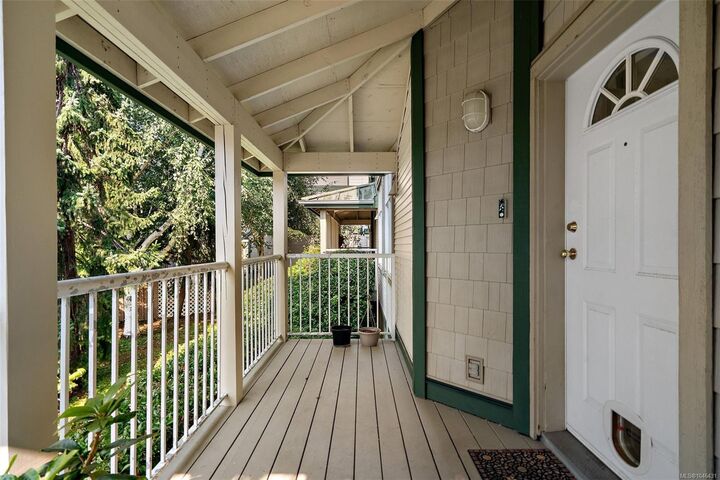
Welcome to this spacious 3-bed, 3-bath end-unit townhome perfectly positioned along the picturesque Gorge Waterway. Offering 4 levels of thoughtfully designed living, this home features a bright, open layout w/ soaring ceilings, generous living spaces, & an abundance of natural light. Enjoy beautiful Gorge Waterway views from the upper floors, including the primary suite, complete w/ walk-in closet, 4 pce ensuite, & private balcony. Take in stunning views towards the Inner Harbour, w/ the Parliament Buildings beautifully illuminated in the evening & enjoy the Canada Day fireworks from the comfort of your own home. The versatile floor plan includes multiple living areas, a functional kitchen & dining with an additional balcony + lower living room w/ cozy gas fireplace & southern-facing covered porch. Complete w/ attached garage, ample storage, & crawl space, this well-located home is steps from the Selkirk Trestle, parks, shopping, restaurants, transit, & minutes to downtown Victoria.
MLS®:
1046431
1046431
Taxes
$3,715(2026)
$3,715(2026)
Lot Size
2,098 SQFT
2,098 SQFT
Type
Townhouse
Townhouse
Building Name
Carrington Court
Carrington Court
Year Built
1994
1994
Views
Ocean, Other
Ocean, Other
County
Capital Regional District
Capital Regional District
Listed By
Mark Rice, Coldwell Banker Oceanside Real Estate
Michele Holmes, Coldwell Banker Oceanside Real Estate
Michele Holmes, Coldwell Banker Oceanside Real Estate
Source
VIVA
Last checked Aug 21 2026 at 8:15 PM GMT+0000
VIVA
Last checked Aug 21 2026 at 8:15 PM GMT+0000
Bathroom Details
Interior Features
- Laundry: In House
- Dishwasher
- Dryer
- Refrigerator
- Washer
- Oven/Range Electric
- Range Hood
Lot Information
- Southern Exposure
Property Features
- Fireplace: Gas
- Fireplace: Living Room
- Fireplace: 1
- Foundation: Concrete Perimeter
Heating and Cooling
- Baseboard
- Electric
- None
Basement Information
- Walk-Out Access
- Finished
Condo Information
- Fees: $578
Exterior Features
- Roof: Fibreglass Shingle
Utility Information
- Sewer: Sewer Connected
Garage
- Attached Garage
Parking
- Guest
- Attached
- Garage
- On Street
- Total: 2
Stories
- 1
Living Area
- 1,669 sqft
Location
Disclaimer: Copyright 2026 Victoria Real Estate Board. All rights reserved. This information is deemed reliable, but not guaranteed. The information being provided is for consumers’ personal, non-commercial use and may not be used for any purpose other than to identify prospective properties consumers may be interested in purchasing. Data last updated 8/21/26 13:15
